For sale · Under offer
Thornhollow Barn
Mill Lane, Thornhollow · Northern Marches
€1,690,000
Freehold · EPC C
1 / 8
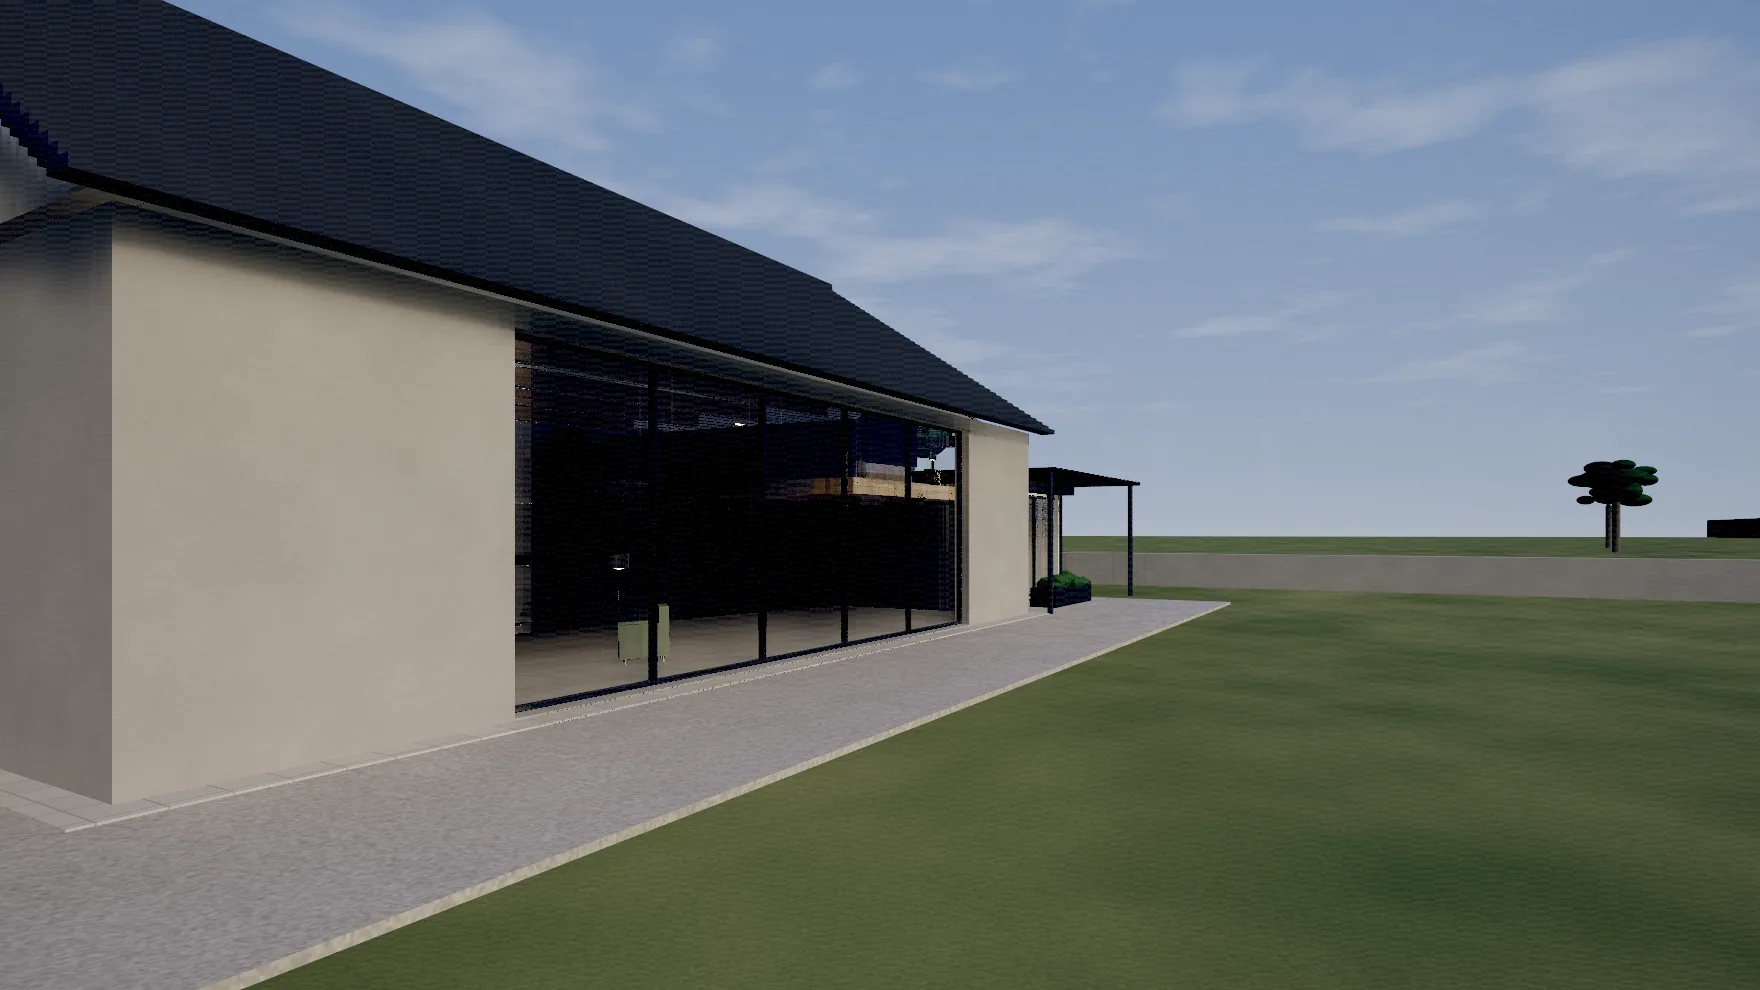
The barn from the meadow
- Bedrooms
- 3
- Bathrooms
- 2
- Receptions
- 2
- Interior
- 298 m²
- Exterior
- 64 m²
- Plot
- 1.2 ha
- Built
- 2020
- Type
- Barn conversion
A stone barn with a charred timber wing, and a hall open to the ridge
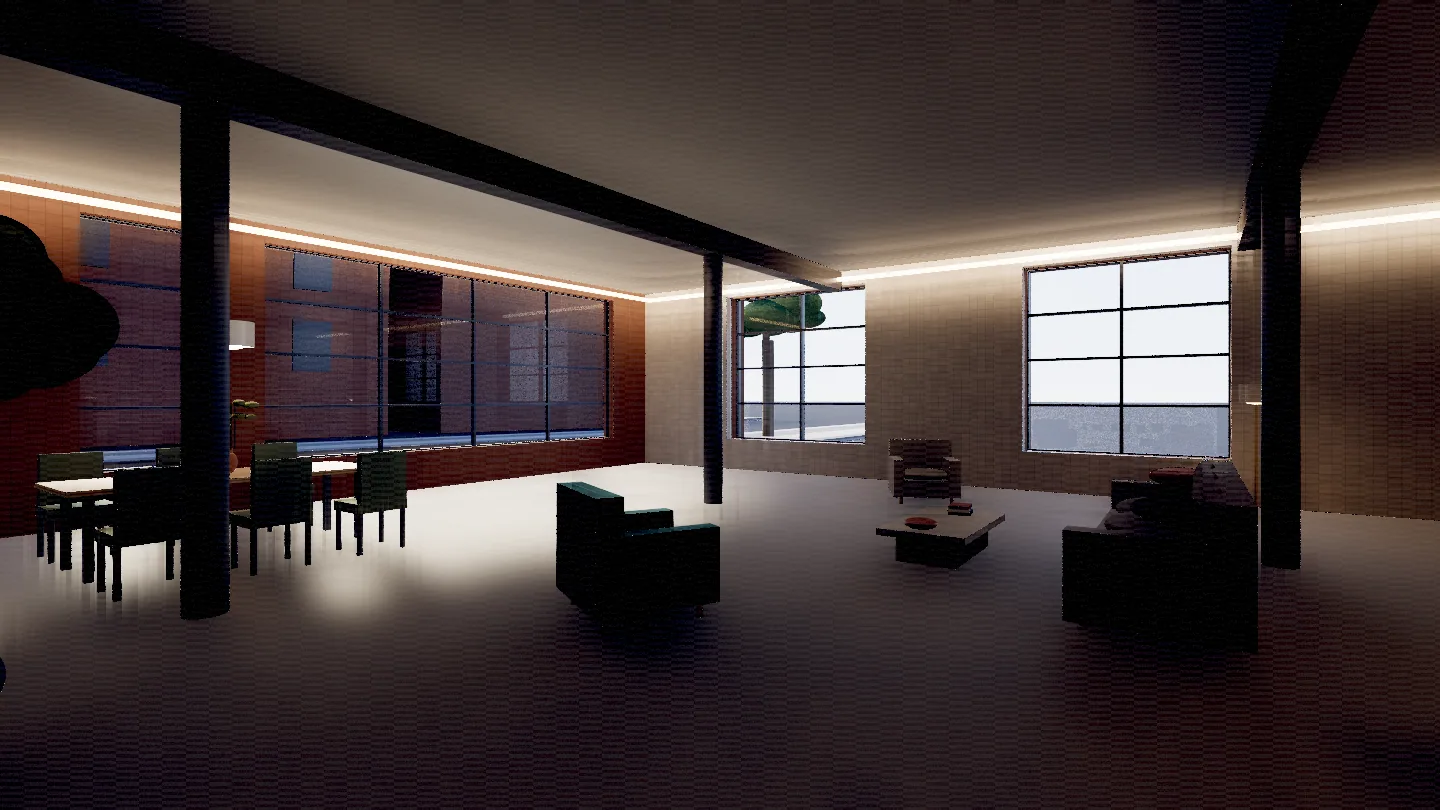
The barn is late eighteenth century, rubble stone under slate, and had been roofed but empty for thirty years when the current owners took it on. The conversion keeps the volume intact: the hall is open to the ridge, the trusses are exposed, and the only new opening in the stonework is the glazed screen where the cart doors were.
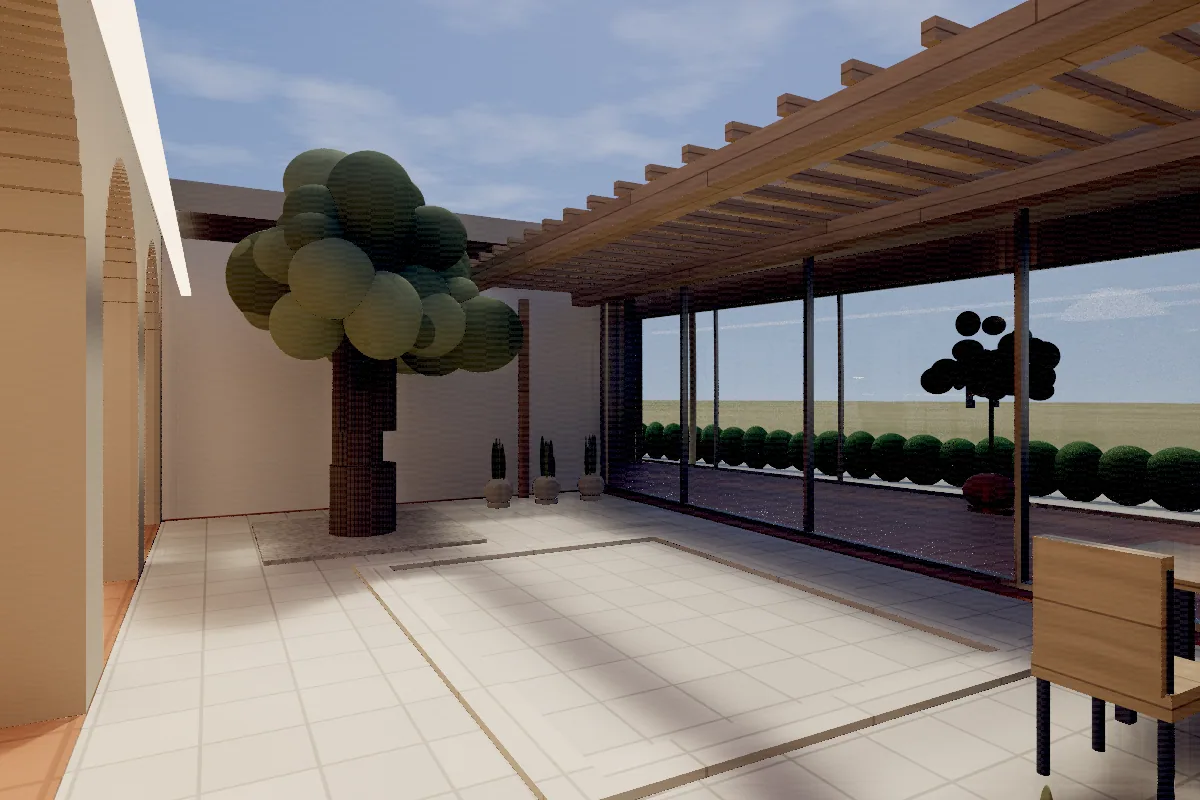
The kitchen sits in a new wing clad in charred timber, deliberately not pretending to be old. It is glazed the full width to the north and shaded by a run of fins, and the join between old and new is a simple recessed glazed link.
A mezzanine over the eastern third holds the principal bedroom, lit by a full gable window. Two further bedrooms sit at ground level behind the hall. The land is 1.2 hectares of paddock and a beech shoulder, with a right of way along the stream.
Features
- Hall open to the ridge with exposed trusses
- Original cart opening glazed full height
- Charred timber kitchen wing with shading fins
- Full gable glazing to the mezzanine
- Wood-burning stove on a slate hearth
- Flagstone floors with underfloor heating
- Ground-source heat pump
- 1.2 hectares of paddock and beech
GardenValley viewUnderfloor heatingFireplaceParkingPaddockHeat pump
Accommodation
Ground floor
226 m²
- Hall
- 17.0 × 11.0 m
- Dining
- 5.2 × 4.0 m
- Kitchen
- 7.8 × 8.0 m
- Bedroom two
- 4.6 × 4.0 m
- Bedroom three
- 4.2 × 3.8 m
- Boot room
- Plant room
Mezzanine
72 m²
- Principal bedroom
- 6.8 × 7.0 m
- Principal bathroom
- Study landing
Room dimensions are maximum measurements taken on site and are given for guidance. Total internal area 298 m².
Position
In the valley
Six minutes from Thornhollow village, twenty-one from Ashfold station, and just over an hour from the city.
Aspect
The glazed cart opening faces north across the meadow, so the hall is lit without glare; the kitchen wing picks up morning light from the east.
Access and services
Mill Lane is unadopted for the last 400 metres and maintained jointly by three properties. Off mains gas; ground-source heat pump with two winters of consumption data available.
Getting around
- Thornhollow village
- 6 minutes by car
- Market town — Ashfold
- 18 minutes by car
- Ashfold station
- 21 minutes by car
- Valmera city centre
- 1 hour 10 minutes by car
- Nearest international airport
- 1 hour 25 minutes by car
Times are approximate and measured from the property. We do not publish a map for a fictional address; read about Thornhollow Valley instead.
Principal elevation faces north
- Parking
- Gravel court and a stone store
- Tenure
- Freehold
- EPC
- C
You might also consider
All properties Related properties
To rent