For sale · Available
Villa Verdana
Camí del Far 7, Cala Verdana · Valmera Coast
€4,950,000
Freehold · EPC A
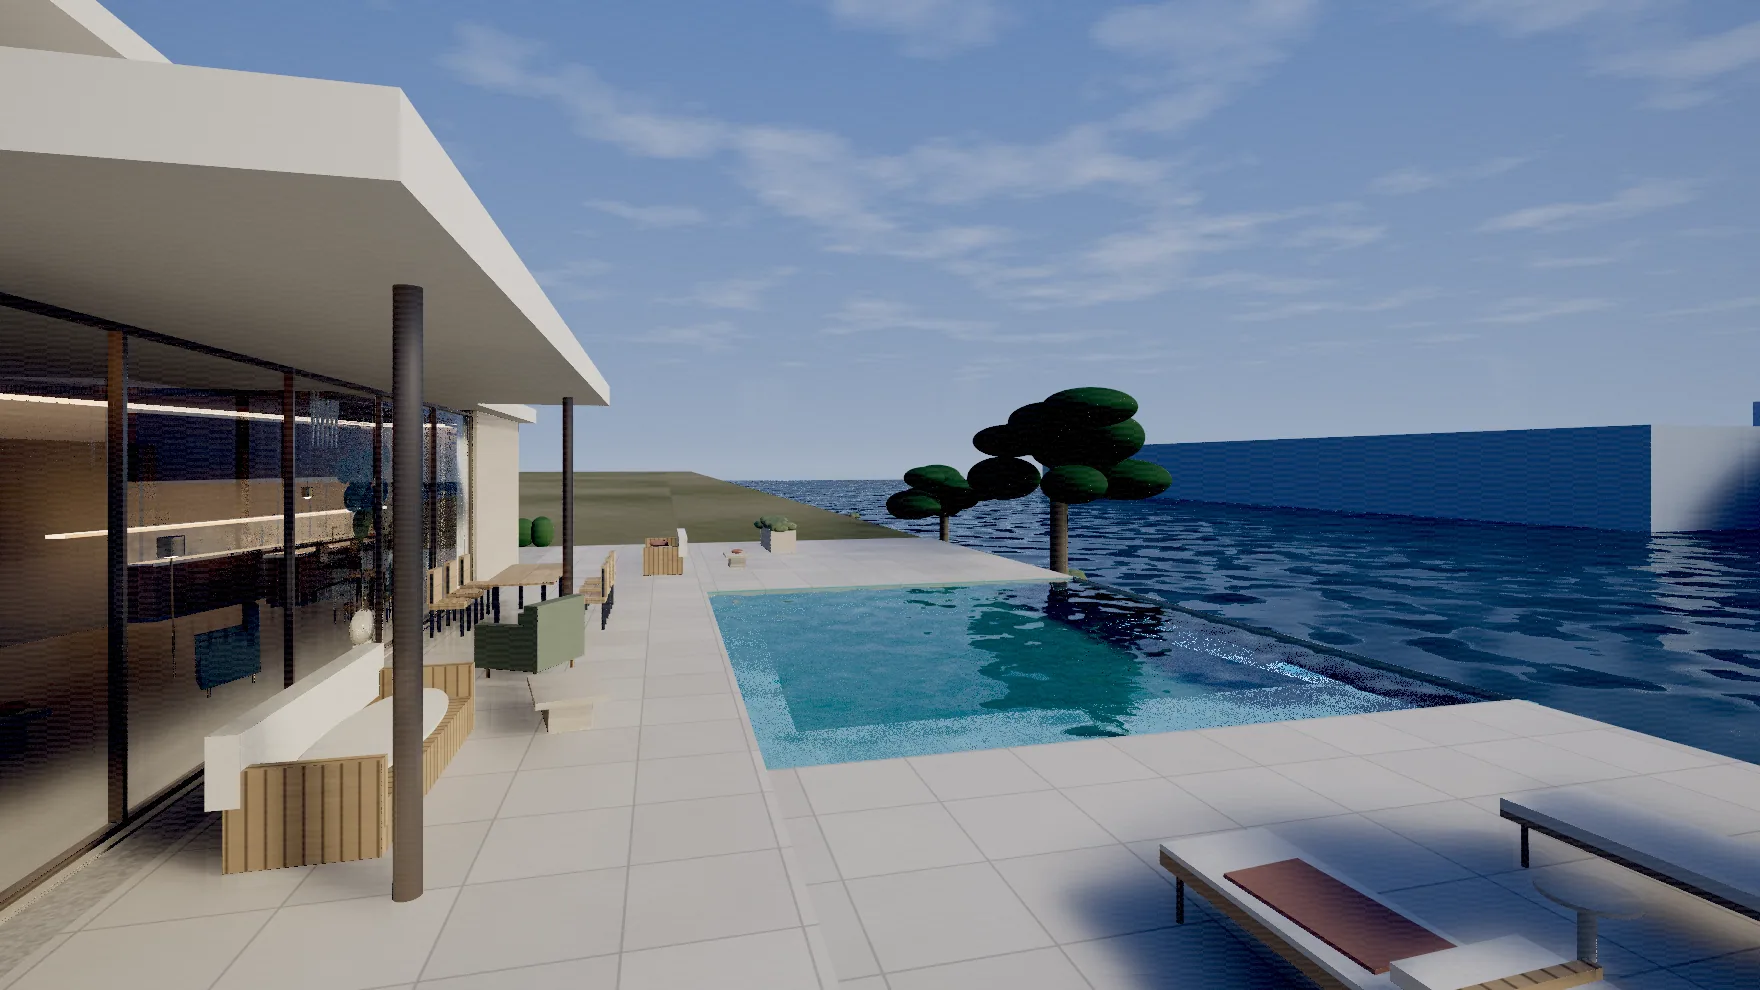
1 / 12
Pool terrace, looking east
- Bedrooms
- 5
- Bathrooms
- 5
- Receptions
- 3
- Interior
- 642 m²
- Exterior
- 310 m²
- Plot
- 2,140 m²
- Built
- 2019
- Type
- Villa
A travertine house on the last seaward plot of the headland
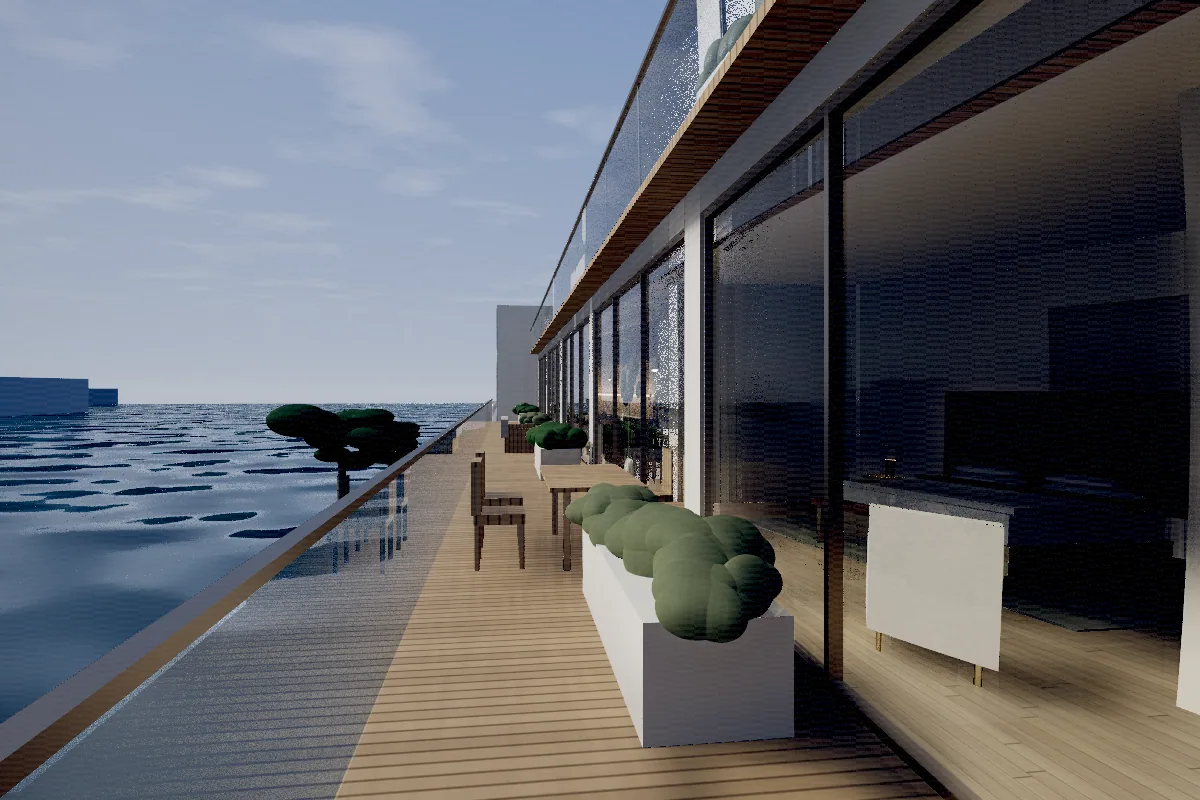
Villa Verdana occupies the last seaward plot on the Cala Verdana headland, which means the sea is not a view from the house so much as the fourth wall of it. The living level opens across thirteen metres of sliding glazing onto a loggia deep enough to stand in at midday, then onto a limestone terrace and an infinity pool that finishes at the cliff line.
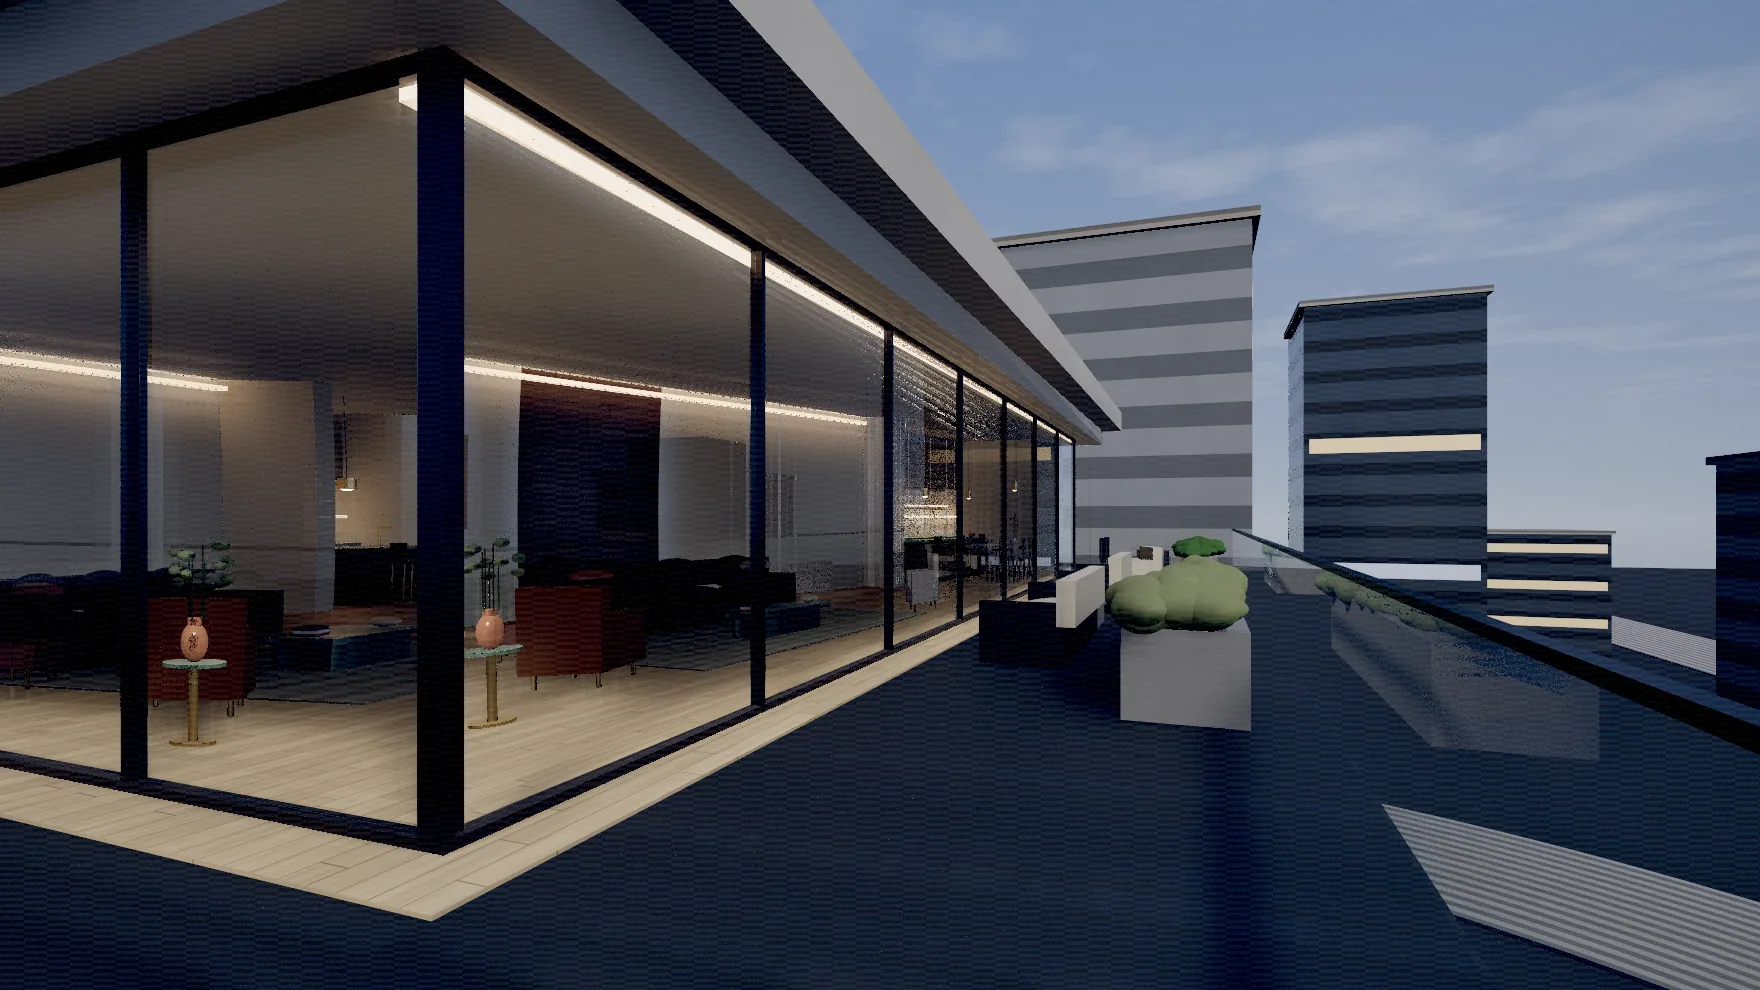
The plan is simple and deliberately so. A single living volume runs the width of the house with the kitchen at the eastern end behind a timber soffit; above it a smaller ivory volume holds the principal suite and cantilevers over the loggia to shade it. The remaining bedrooms sit at garden level below the terrace, each with its own courtyard.
The house was completed in 2019 by a practice that had already built twice on this coastline, and it shows in the details that do not photograph: the shadow gap at the base of every wall, the flush thresholds, the way the travertine was laid so that no cut piece meets an external corner.
Features
- Thirteen metres of sliding glazing to the living level
- Shaded loggia with dining for eight
- Infinity pool finishing at the cliff line
- Principal suite with private roof terrace
- Travertine floors laid throughout the living level
- Timber soffit over the kitchen and dining end
- Open-tread oak and steel stair
- Fully irrigated olive and cypress planting
Swimming poolSea viewTerraceAir conditioningUnderfloor heatingGardenParkingFireplaceSolar
Accommodation
Living level
318 m²
- Living room
- 11.4 × 8.2 m
- Dining
- 5.6 × 4.1 m
- Kitchen
- 6.8 × 4.4 m
- Loggia
- 12.0 × 2.4 m
- Cloakroom
Upper level
146 m²
- Principal bedroom
- 6.4 × 5.8 m
- Dressing room
- Principal bathroom
- Roof terrace
- 48 m²
Garden level
178 m²
- Bedroom two
- 5.1 × 4.2 m
- Bedroom three
- 4.8 × 4.0 m
- Bedroom four
- 4.4 × 3.8 m
- Bedroom five
- 4.2 × 3.6 m
- Plant and store
Room dimensions are maximum measurements taken on site and are given for guidance. Total internal area 642 m².
Position
On the headland
Last plot on the seaward side, with the coastal protection line running along the foot of the terrace. Nothing can be built between the house and the water.
Aspect
The principal elevation faces north-west. Interiors stay cool through the middle of the day and the terrace holds light until the sun goes down.
Getting there
Six minutes on foot to the village, seven by car to the coast highway, and just over an hour to the nearest international airport.
Getting around
- Cala Verdana village
- 6 minutes on foot
- Harbour and beach steps
- 9 minutes on foot
- Coast highway
- 7 minutes by car
- Valmera city centre
- 48 minutes by car
- Nearest international airport
- 1 hour 5 minutes by car
Times are approximate and measured from the property. We do not publish a map for a fictional address; read about Cala Verdana instead.
Principal elevation faces north-west
- Parking
- Two covered spaces and a gravel court
- Tenure
- Freehold
- EPC
- A
You might also consider
All properties Related properties
Launching