For sale · Available
Olive Court
Camí de les Oliveres 12, Aldermont Hill · Valmera City Fringe
€2,780,000
Freehold · EPC B
1 / 8
Arcade
- Bedrooms
- 4
- Bathrooms
- 3
- Receptions
- 2
- Interior
- 412 m²
- Exterior
- 168 m²
- Plot
- 3,400 m²
- Built
- 2017
- Type
- House
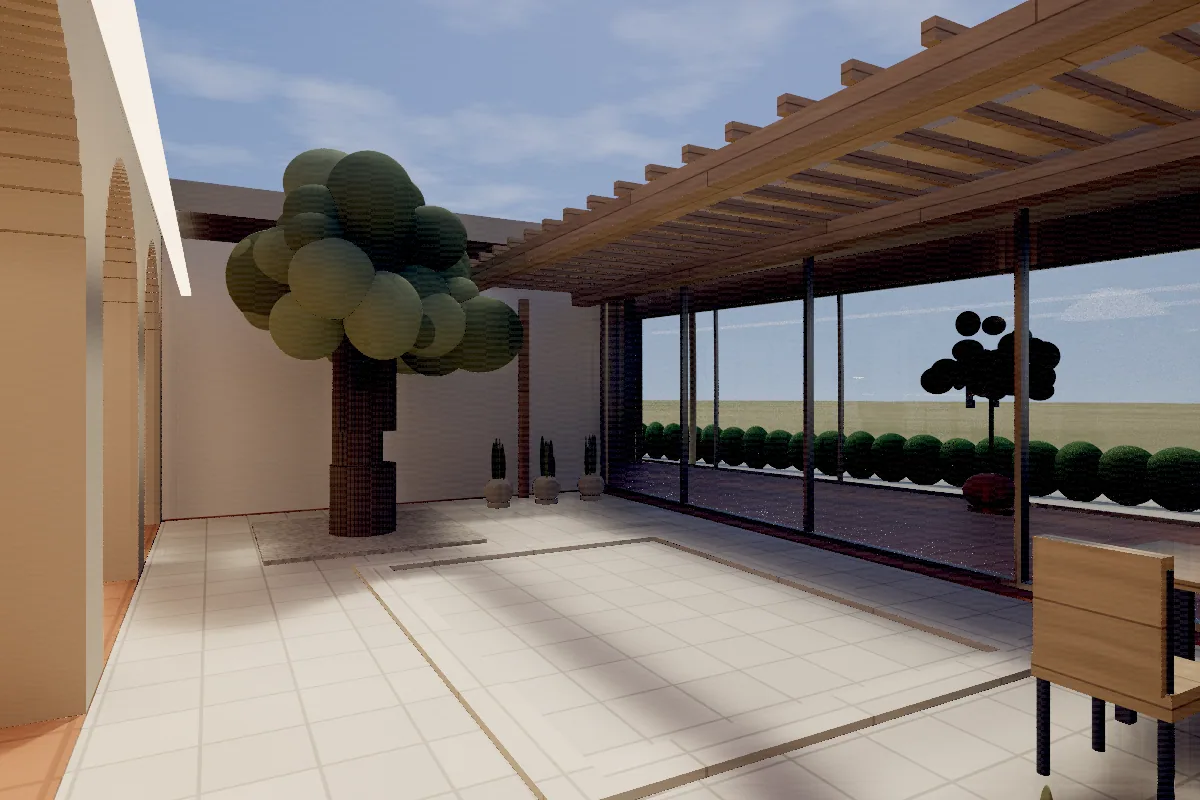
A single-storey courtyard house built around an old olive and a still pool
Olive Court is a closed rectangle with a courtyard cut out of the middle. From the lane it reads as a long sand-rendered wall with a terracotta portal; inside, everything faces in, onto an arcade, a still pool and an olive that was already old when the terraces were planted.
The planning here permits one storey, and the architect took that as a gift rather than a constraint. The living room runs the full northern side and opens to the valley through a deep, columned reveal; the kitchen and dining room take the eastern wing with a glazed slot facing the morning; the bedrooms sit on the west, behind a brise-soleil that keeps the afternoon out.
The house is cooled almost entirely by its own plan. Cross-ventilation between the courtyard and the outer elevations does most of the work, and the comfort cooling is rarely needed before August.
Features
- Arcaded courtyard around an old olive
- Mature olive within the courtyard
- Timber pergola over the courtyard dining terrace
- Terracotta floors throughout
- Deep reveals and brise-soleil to both long elevations
- Single-storey plan with no internal steps
- Borehole supply with mains back-up
- 3,400 square metre olive terrace
CourtyardValley viewAir conditioningUnderfloor heatingGardenParkingFireplaceSolar
Accommodation
Ground floor
412 m²
- Living room
- 13.0 × 5.4 m
- Kitchen
- 7.4 × 4.6 m
- Dining
- 5.2 × 4.6 m
- Principal bedroom
- 6.2 × 5.0 m
- Bedroom two
- 4.8 × 4.2 m
- Bedroom three
- 4.4 × 4.0 m
- Bedroom four
- 4.2 × 3.6 m
- Plant room
Courtyard
92 m²
- Arcade
- 10.8 × 2.2 m
- Reflecting pool
- 3.8 × 4.0 m
- Dining terrace
Room dimensions are maximum measurements taken on site and are given for guidance. Total internal area 504 m².
Position
On the hill
South side of Aldermont, twenty-two minutes from the city centre and four from the village.
Aspect
The living room faces north over the valley; bedrooms face west behind a brise-soleil. The courtyard collects light from above all day.
Services
Borehole with mains back-up, solar thermal and a ground-source heat pump. Flow certificate available.
Getting around
- Aldermont village
- 4 minutes by car
- Valmera city centre
- 22 minutes by car
- International school
- 12 minutes by car
- Coast at Cala Verdana
- 35 minutes by car
- Nearest international airport
- 40 minutes by car
Times are approximate and measured from the property. We do not publish a map for a fictional address; read about Aldermont Hill instead.
Principal elevation faces north
- Parking
- Gravel court for four cars
- Tenure
- Freehold
- EPC
- B
You might also consider
All properties Related properties
Under offer
New development