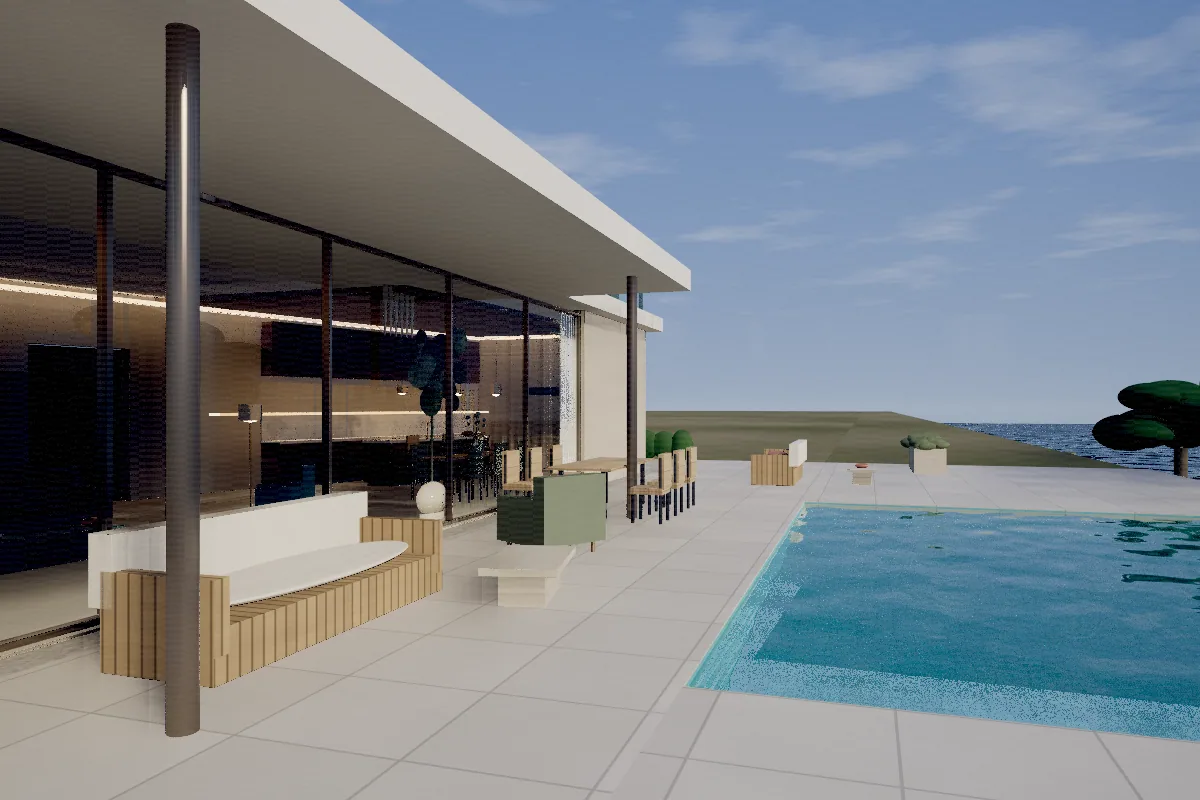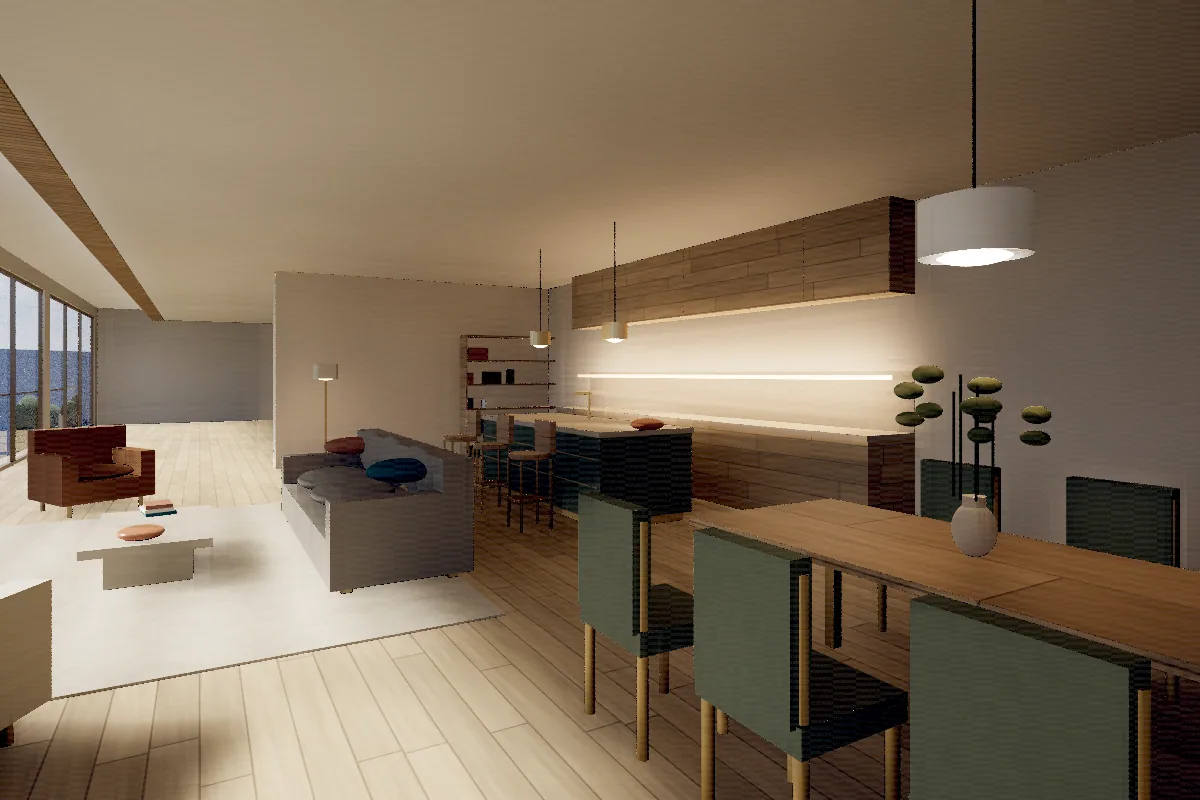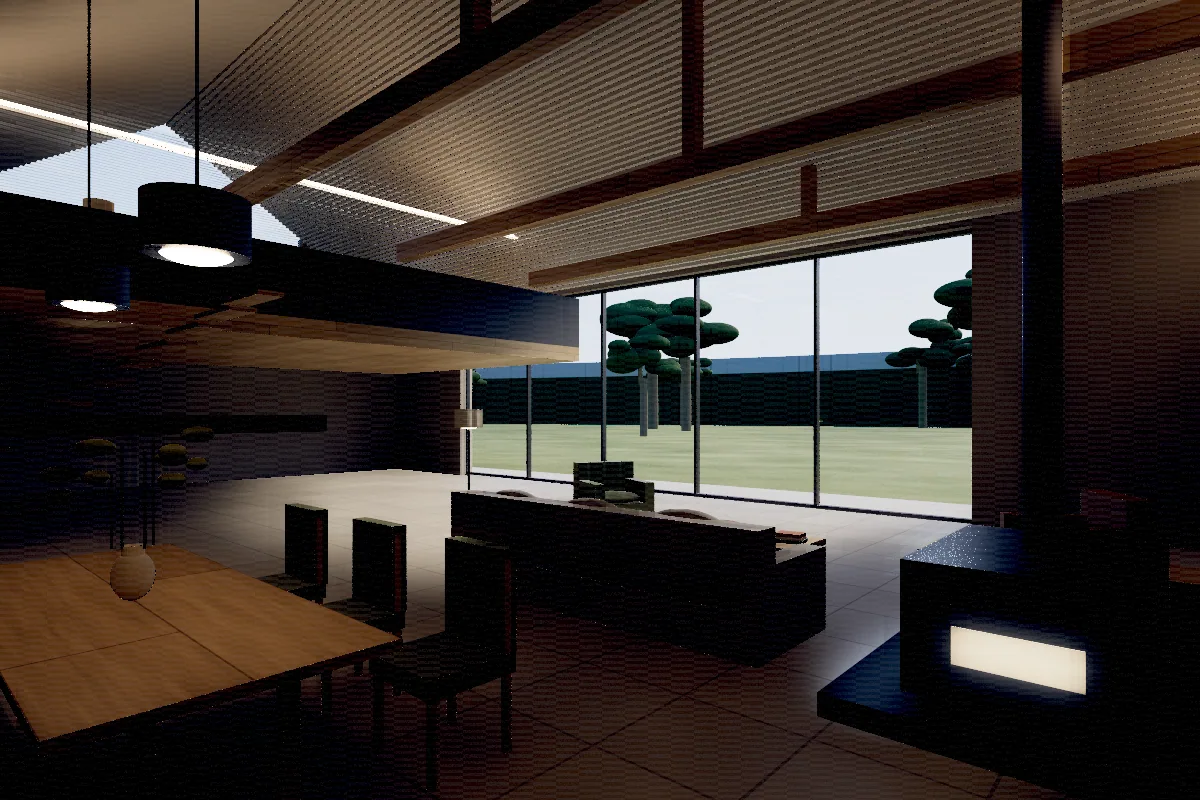
On paper, a courtyard house looks like a compromise: you give up a room's worth of floor area to an outdoor space you cannot heat. In practice, that void does more work than any room it replaced.
It gives every room two aspects
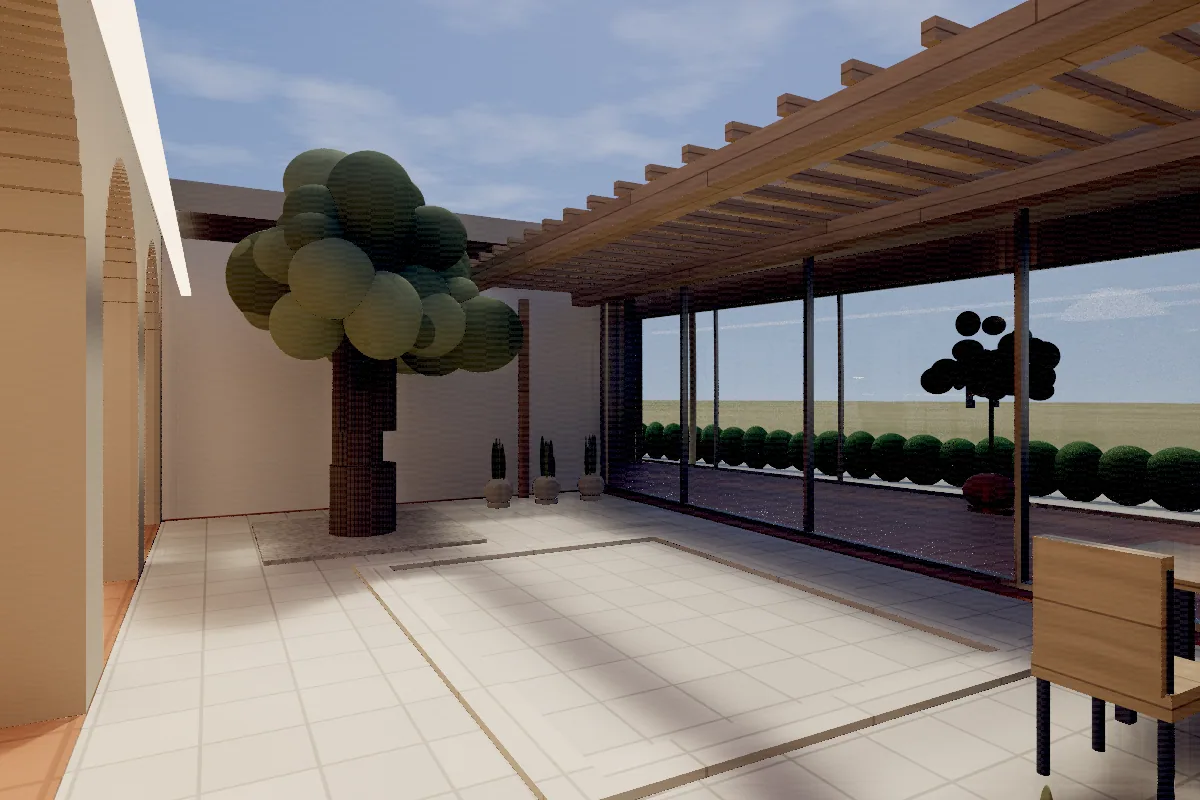
A conventional plan gives most rooms one outside wall. A courtyard plan gives almost every room two — one facing the landscape, one facing the court. That doubles the cross-ventilation and it means no room in the house is ever lit from a single direction, which is the single largest factor in whether a room feels good.
It makes the outside usable in August
An open terrace is unusable for four hours a day in summer. A courtyard with an arcade on two sides always has shade somewhere, and the shaded side moves round the court through the day. You end up using the outside more, not less.
- Shade available at every hour
- Wind protection on all four sides
- Sound contained rather than carried
- Planting that survives without irrigation
It solves privacy without walls
The usual answer to an overlooked plot is a higher boundary wall, which makes a garden feel like a yard. A courtyard plan solves the same problem by turning the building itself into the boundary, and then giving you a garden with no neighbours in it at all.
A courtyard is not a lost room. It is the room that makes the other rooms work.
The catch is that courtyard plans only work at a single storey, and only on a plot wide enough to lose the middle. Where those two things are true, it is very hard to beat.