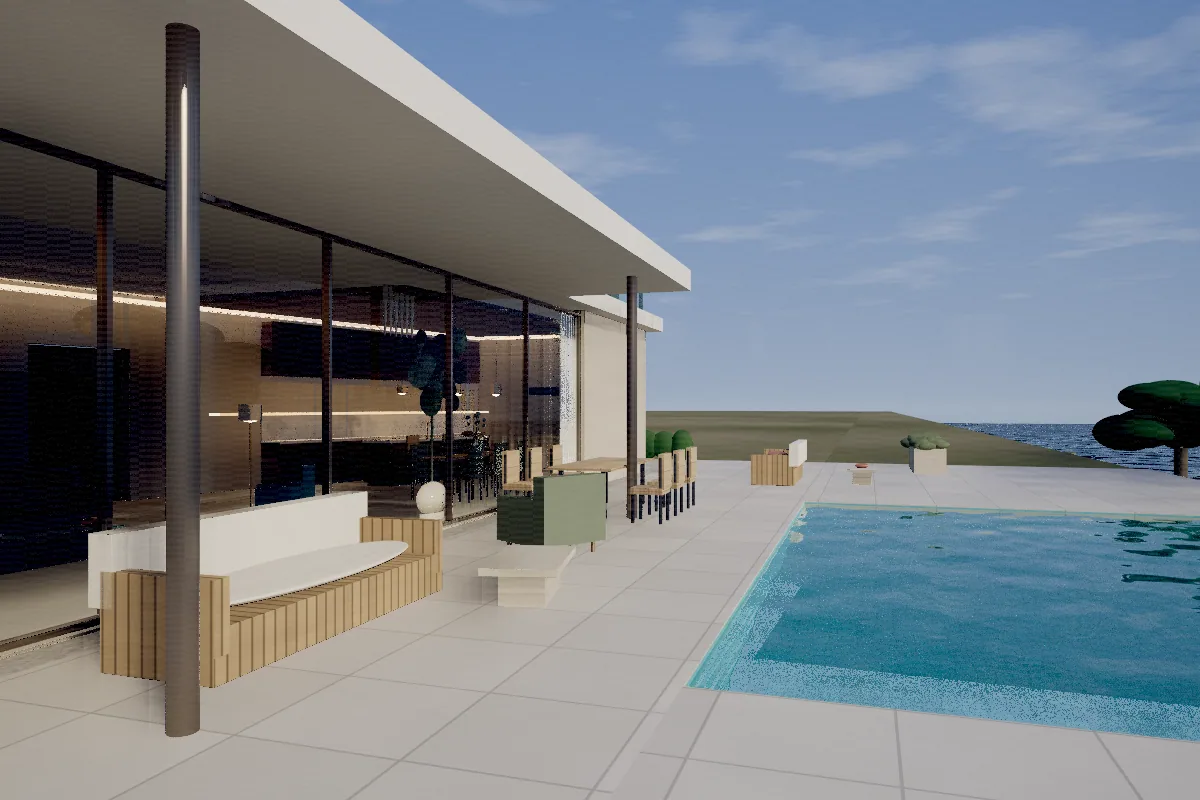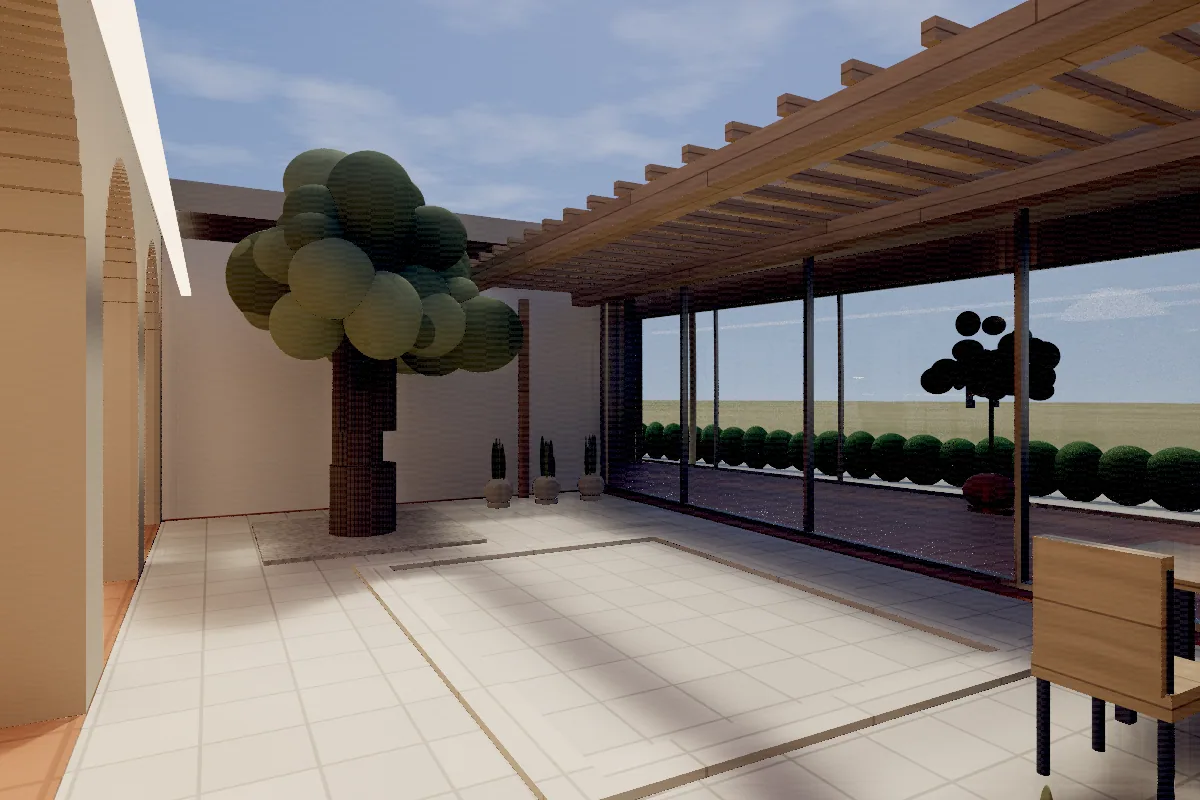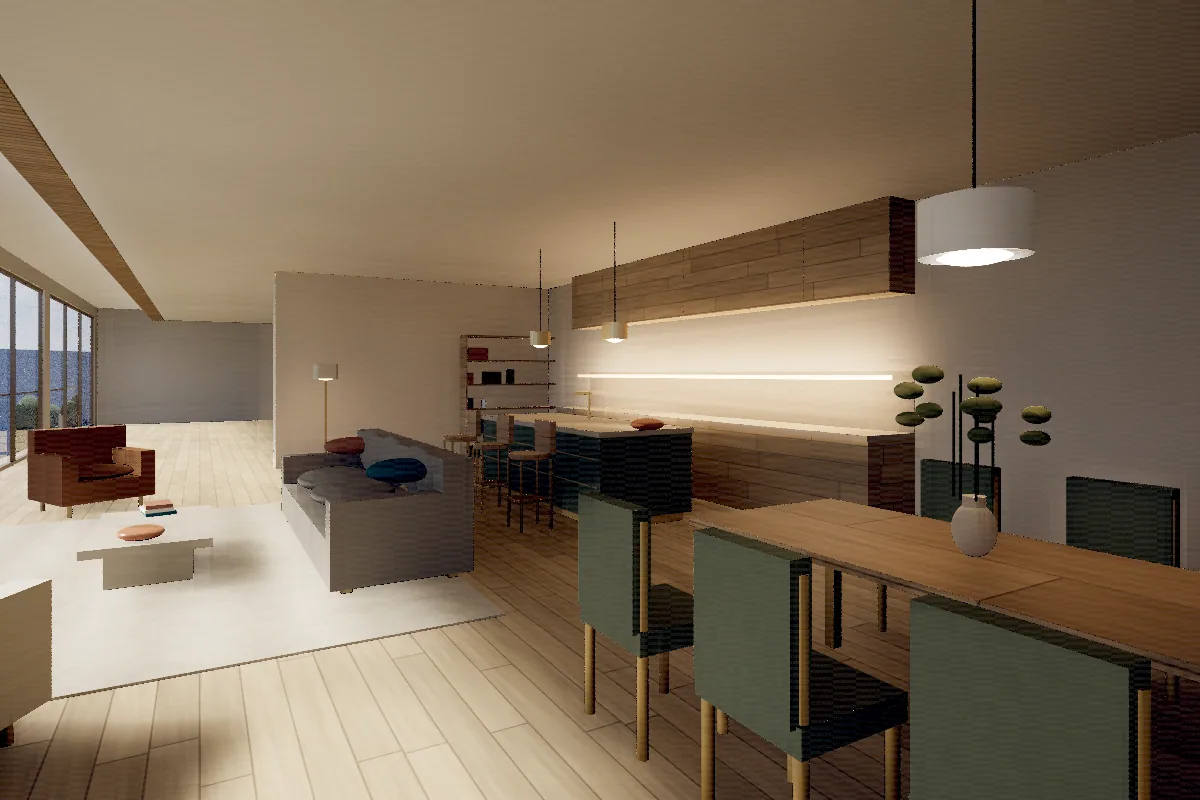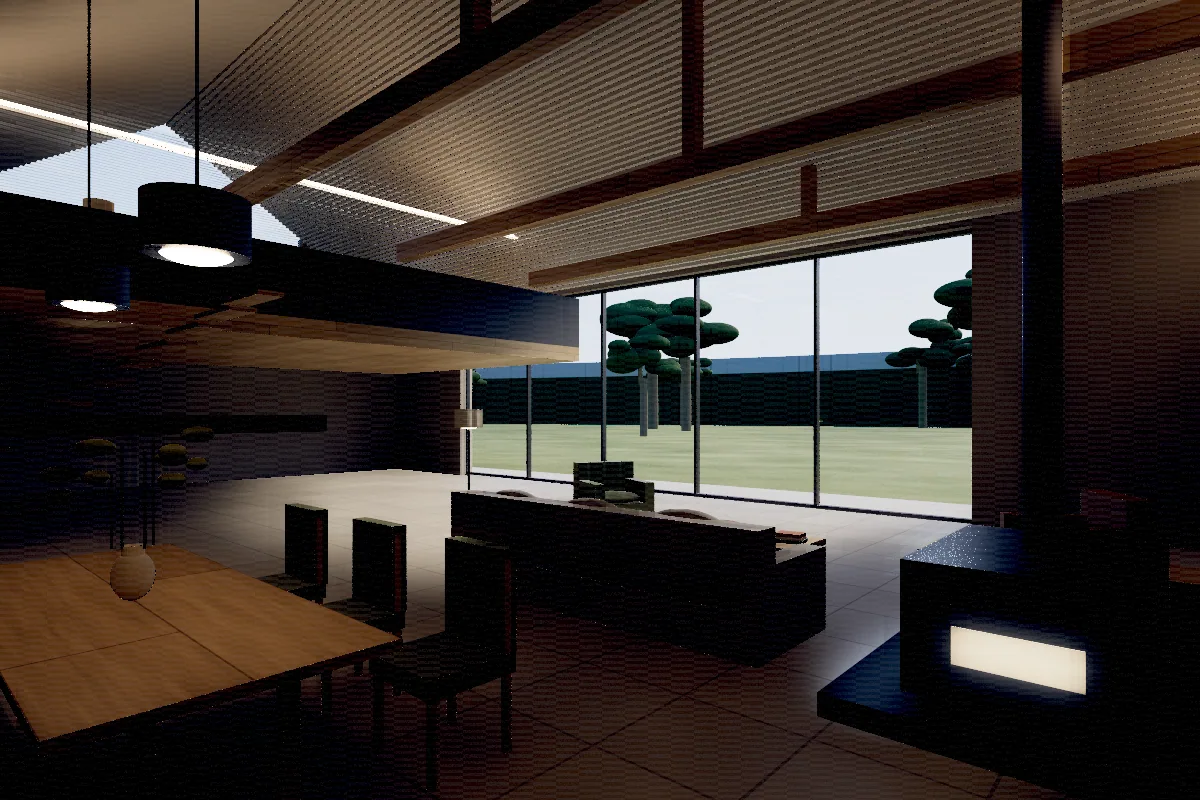
There are two ways to put a house inside a barn. The first is to make the new work imitate the old: reclaimed stone, small windows, fake beams. The second is to make it obviously new and let the two read against each other.
The second is harder, cheaper and almost always better.
Keep the volume
The single thing a barn has that a house does not is a volume open to the roof. Every floor you insert takes a piece of it. The best conversions insert one mezzanine over a third of the plan and leave the rest alone.
One new opening, not fifteen
Old agricultural buildings have very few openings and that is the character. Punching a row of matching windows into a rubble wall destroys it. Glaze the cart opening, glaze a gable, and put everything else in a new wing where it can be as glazed as you like.
- Glaze existing openings full height rather than adding new ones
- Put the servant spaces in a new-build wing
- Line the roof pitch in plaster and leave the trusses exposed
- Keep the floor one material from end to end
Be honest about the junction
Where the new wing meets the stone, use a recessed glazed link. It costs a little more, it makes both buildings legible, and it means neither one has to pretend.
A conversion that tries to look four hundred years old dates in ten. One that is honest about its two dates does not date at all.