New development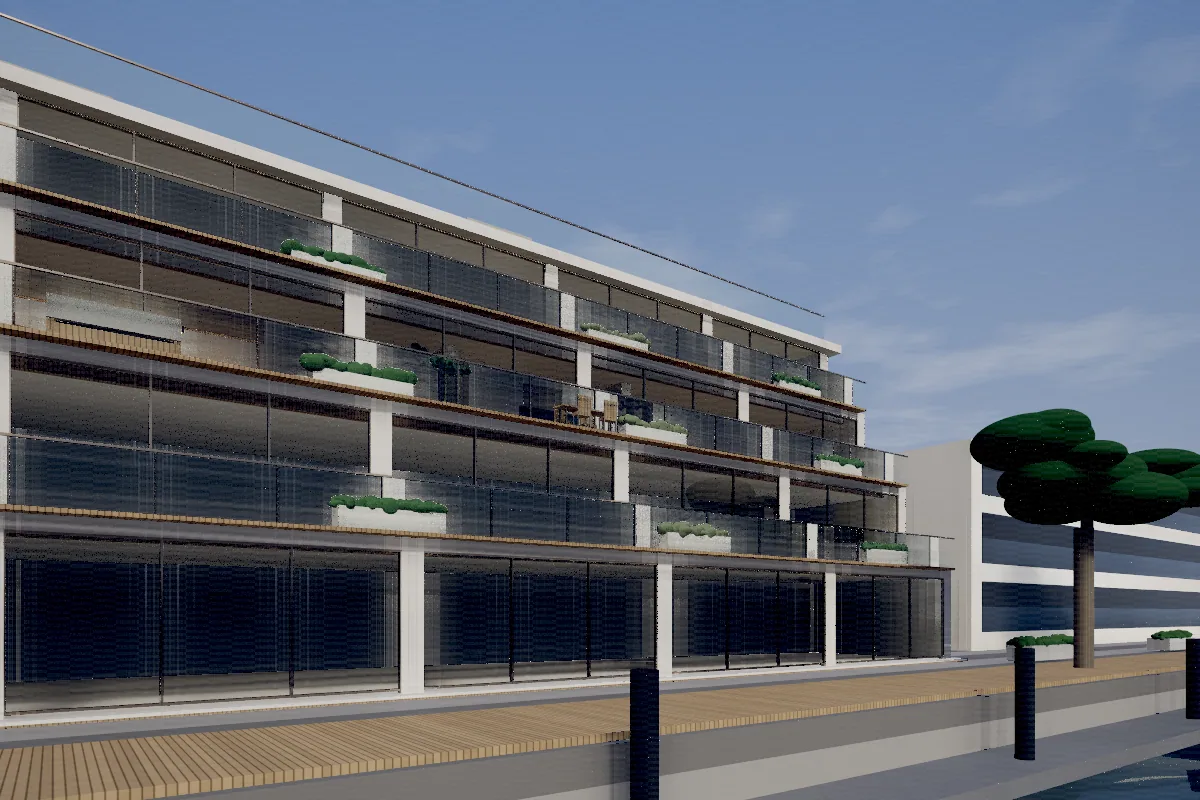
The Boardwalk, Saltmere Point · Valmera Estuary
€1,240,000
Commonhold · EPC A
1 / 6
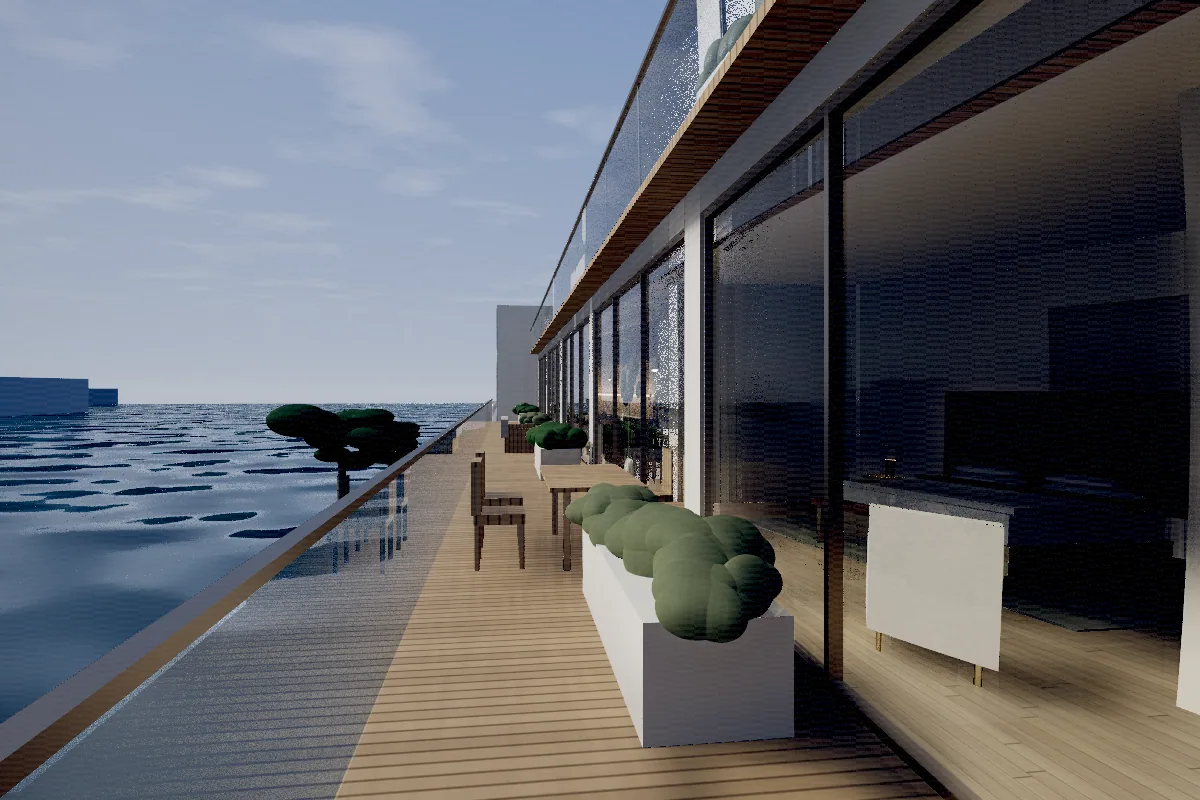
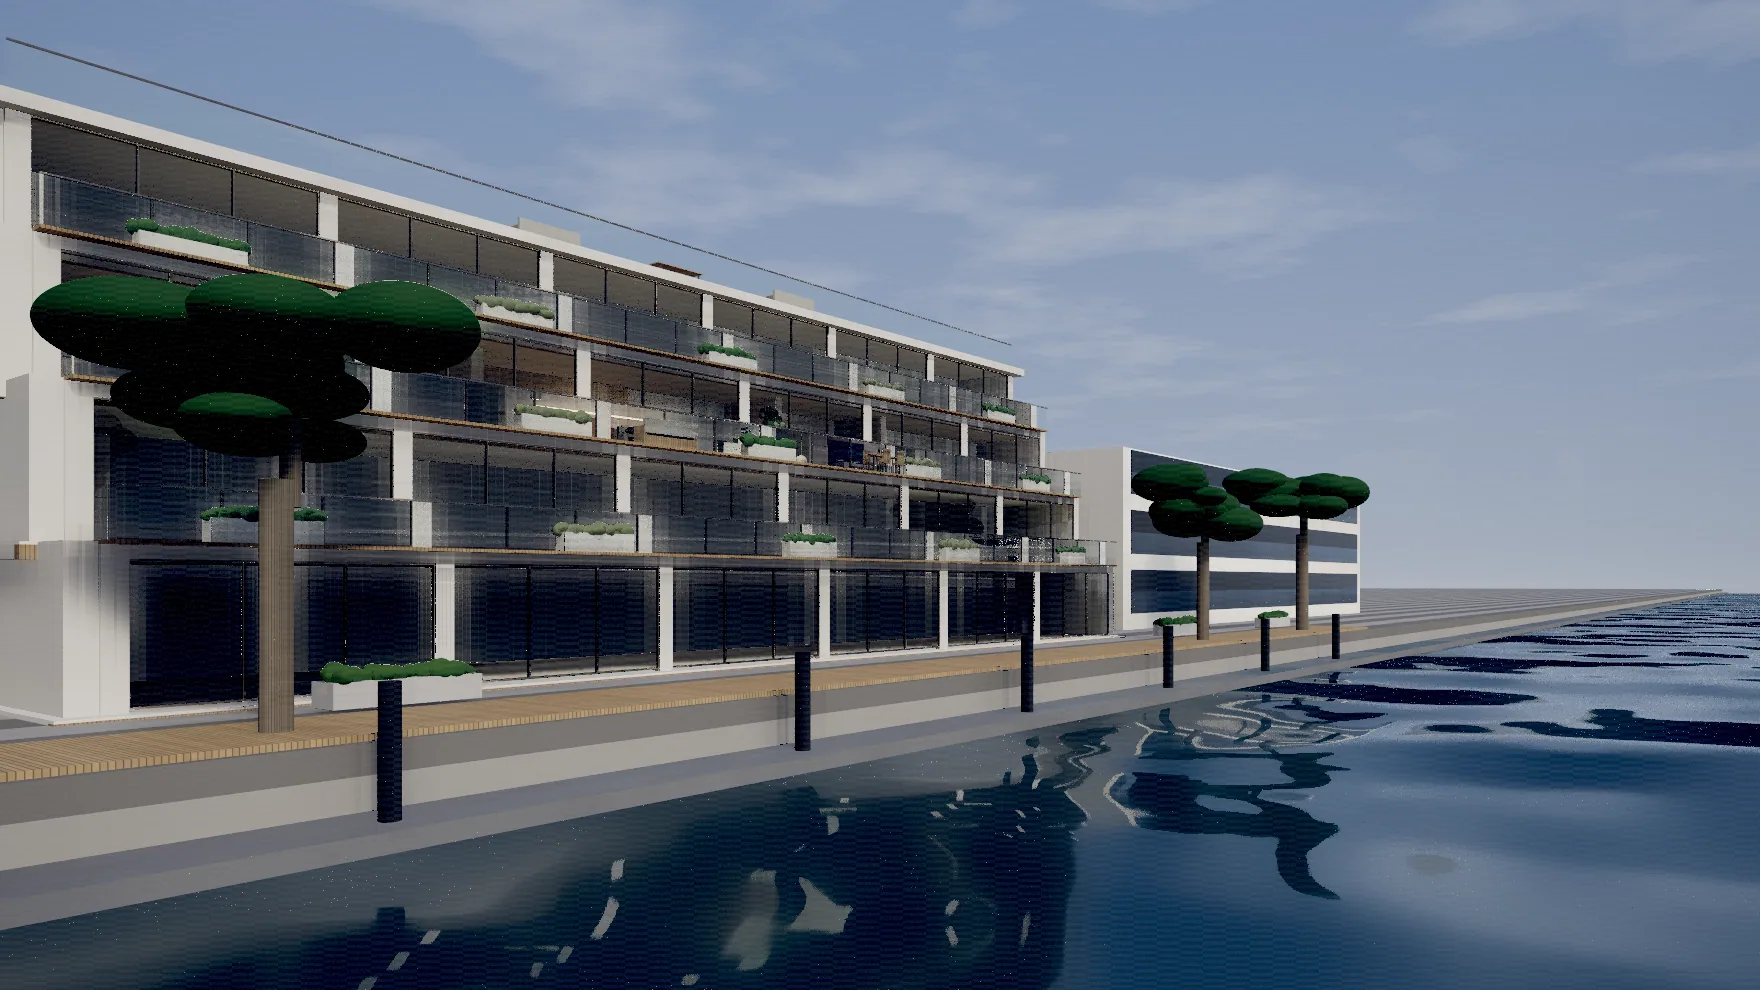
The terrace from the water
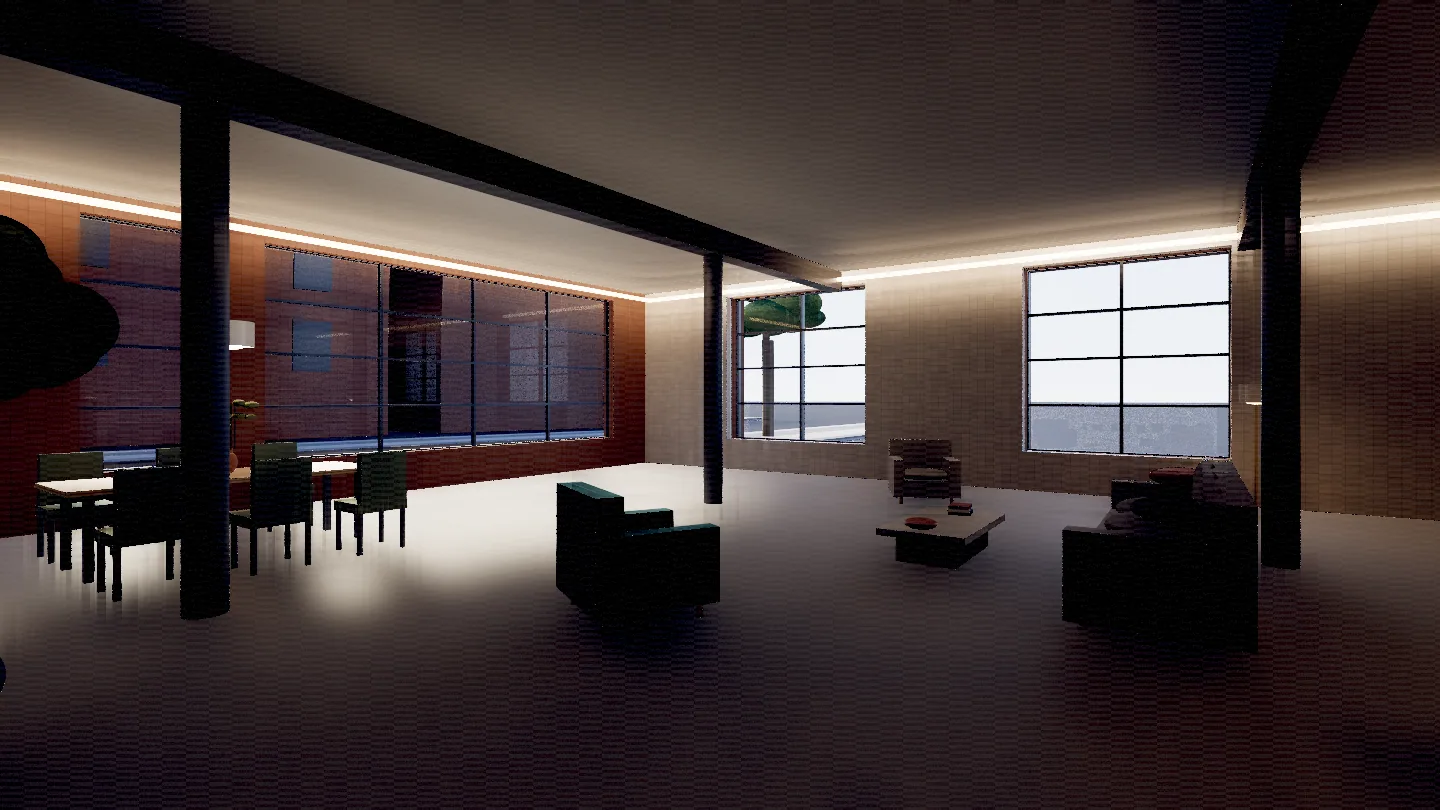
Computer-generated images of a typical residence. Layouts, finishes and outlook vary by plot.
Residence 04 sits on the first of the four stepped levels, which puts the terrace close enough to the water to hear it. The plan is a single open room across the water elevation with both bedrooms behind, and a terrace that runs the width of the apartment.
Specification across the scheme is consistent: engineered oak floors, stone worktops, comfort cooling, and a heat network serving the whole terrace. Terraces are laid in teak with planted edges maintained under the estate charge.
Phase one completes next spring. Reservations are taken with a ten per cent deposit held in an escrow account until completion.
112 m²
Room dimensions are maximum measurements taken on site and are given for guidance. Total internal area 112 m².
Boardwalk at the door, eight minutes on foot to Saltmere village and five to the estuary ferry.
North across the tidal basin. The stepped section means no residence overlooks the one below.
Four stepped levels, 46 residences, completing in two phases. Every residence sits above the modelled 1-in-200-year flood level.
Times are approximate and measured from the property. We do not publish a map for a fictional address; read about Saltmere Point instead.
Principal elevation faces north